(561) 870-0004 john@paperaproperties.com Papera Properties, LLC
    Traffic Dashboard
    Home
    • Home
    • Search
      • All Homes
      • Featured Listings
    • Communities
    • Buying
      • Buying Process
      • Mortgage Calculator
    • Selling
      • Selling Process
      • Home Valuation
      • Sold Listings
    • About
      • Learn More
      • Meet The Team
      • Testimonials
      • Career Opportunities
    • Holden Title
    • Blog
    • Contact
    Traffic Dashboard
    John Louis Papera Jr
    (561) 870-0004 john@paperaproperties.com
    • Delray Office
      955 NW 17th Avenue Building "O"
      Delray Beach, FL 33445
    • Stuart Office
      850 NW Federal Highway, Suite 183
      Stuart, FL 34994
    • Key Largo Office
      106240 Overseas Highway
      Key Largo, FL 33037
    Home
    • Home
    • Search
    • Communities
    • Buying
    • Selling
    • About
    • Holden Title
    • Blog
    • Contact
    Legal
    • Privacy
    • Terms
    • DMCA
    • Accessibility
    • Fair Housing
    Account
    • Dashboard
    • Logout
    • Login
    Papera Properties, LLC - Footer Logo
    ©2026 Papera Properties, LLC. All rights reserved.
    Website built by CloseHack.
    Miami Association of REALTORS®

    MIAMI ASSOCIATION OF REALTORS® All information deemed reliable but not guaranteed. All properties are subject to prior sale, change or withdrawal. Neither listing broker(s) or information provider(s) shall be responsible for any typographical errors, misinformation, misprints and shall be held totally harmless. Listing(s) information is provided for consumer's personal, non-commercial use and may not be used for any purpose other than to identify prospective properties consumers may be interested in purchasing. The data relating to real estate for sale on this website comes in part from the Internet Data Exchange program of the Multiple Listing Service. Real estate listings held by brokerage firms other than Marjo Realty Co. may be marked with the Internet Data Exchange logo and detailed information about those properties will include the name of the listing broker(s) when required by the MLS.

    Return
    • All Types
    • House+2 more
    • Price
    • Bed/Bath
    • Size
    • Dates
    • Filters
    • Amenities
    • Save
    • Share
    Listings
    No results
    Sort
    Home / Florida City / 1534 NE 5 CT
    1534 NE 5 CT Florida City, FL 33034 1534 NE 5 CT Florida City, FL 33034 1534 NE 5 CT Florida City, FL 33034 1534 NE 5 CT Florida City, FL 33034 1534 NE 5 CT Florida City, FL 33034 1534 NE 5 CT Florida City, FL 33034 1534 NE 5 CT Florida City, FL 33034 1534 NE 5 CT Florida City, FL 33034 1534 NE 5 CT Florida City, FL 33034 1534 NE 5 CT Florida City, FL 33034 1534 NE 5 CT Florida City, FL 33034 1534 NE 5 CT Florida City, FL 33034 1534 NE 5 CT Florida City, FL 33034 1534 NE 5 CT Florida City, FL 33034 View All Photos

    $363,990

    | Active

    1534 NE 5 CT

    Florida City, FL 33034

    1,334
    Square Feet
    3
    Beds
    3
    Baths
    0
    Days on Market
    A12085930
    MLS#
    Townhouse
    Structure
    Residential
    Zone
    Contact

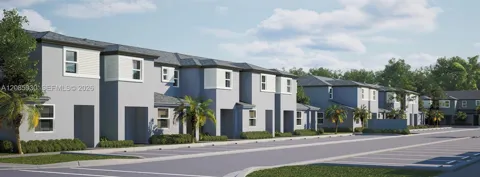
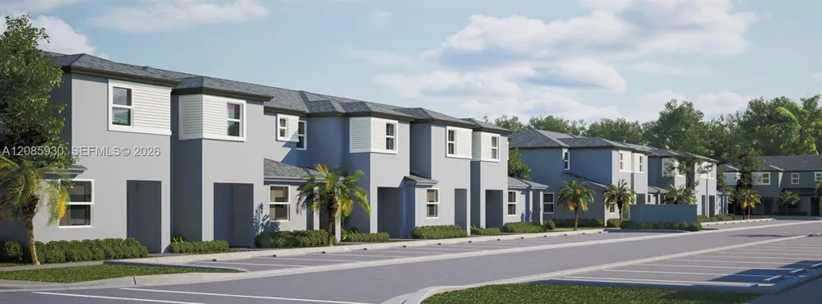
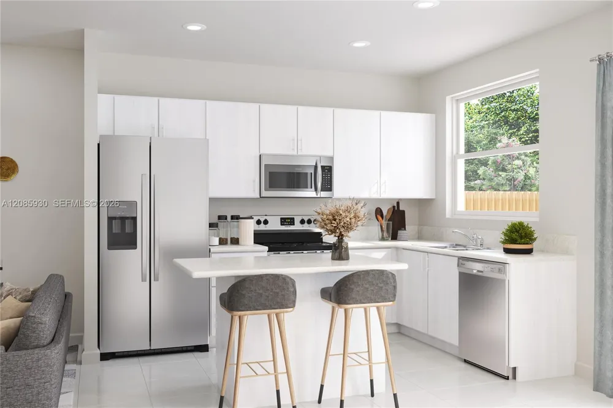
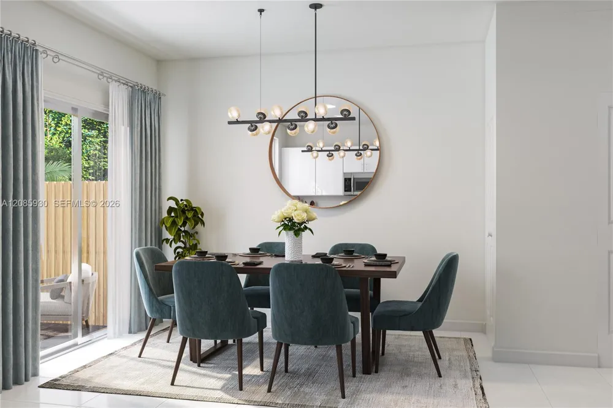
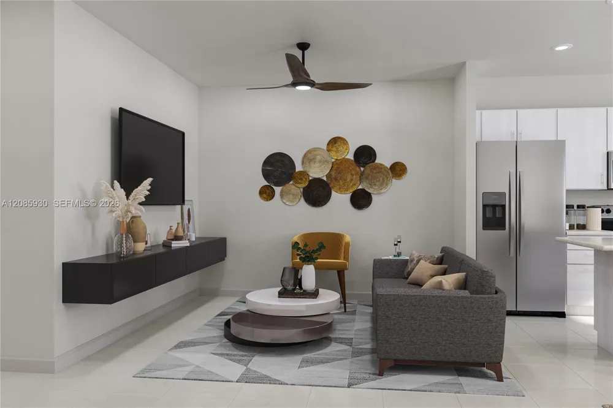
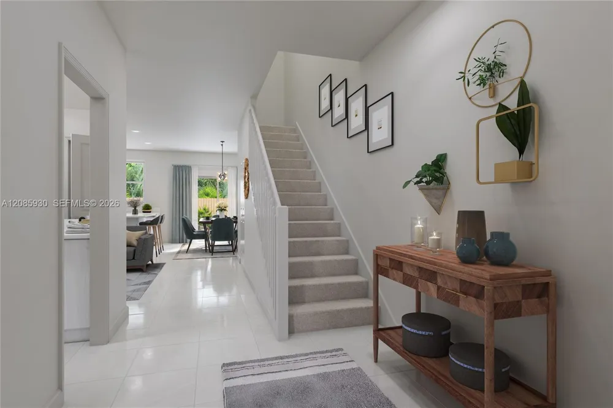
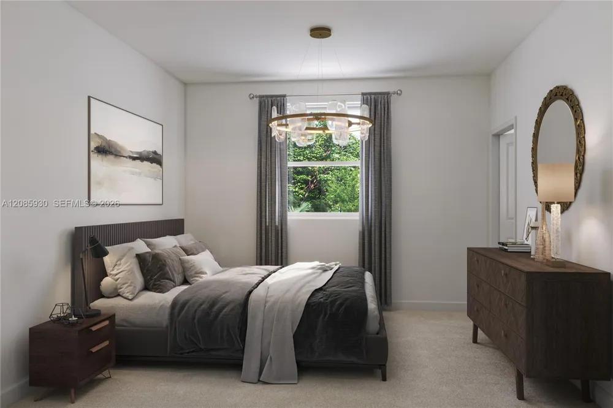
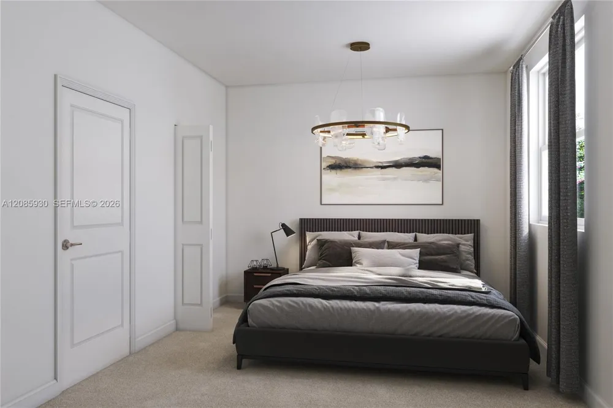
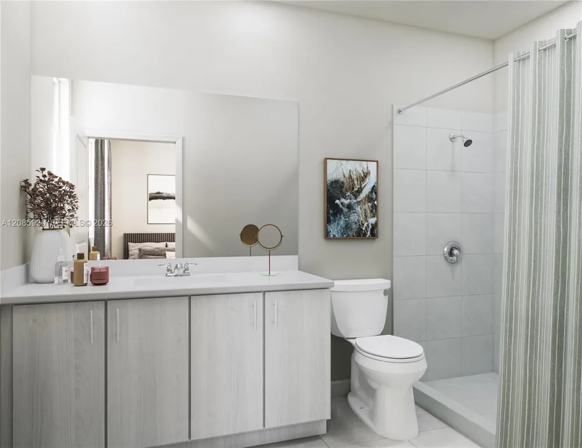
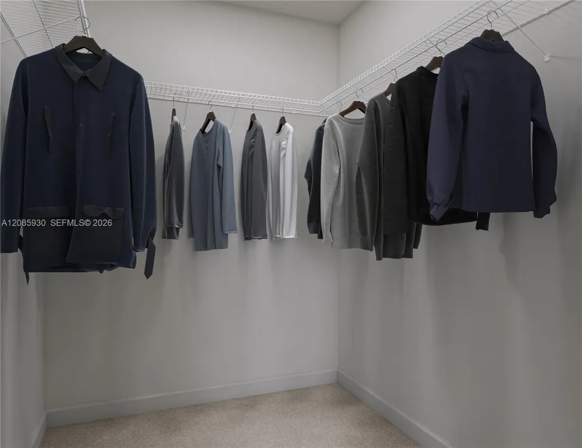
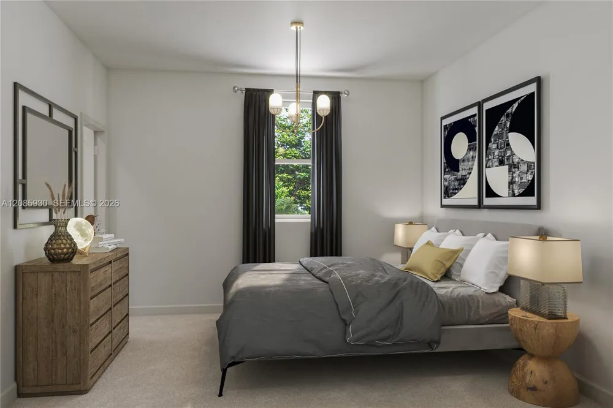
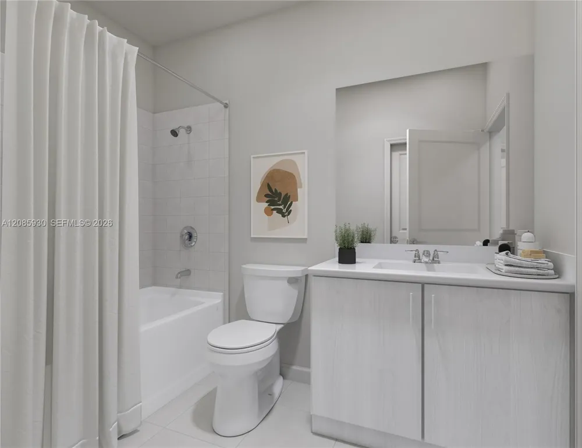
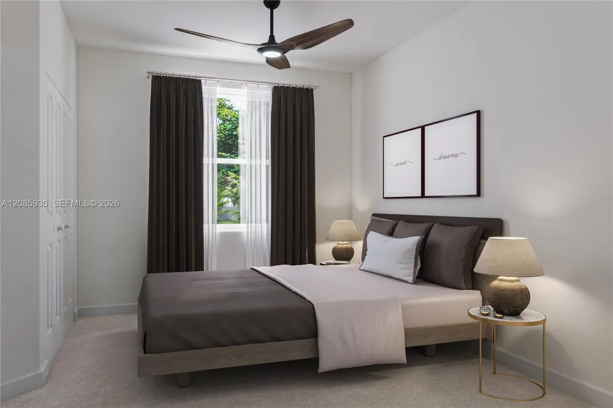
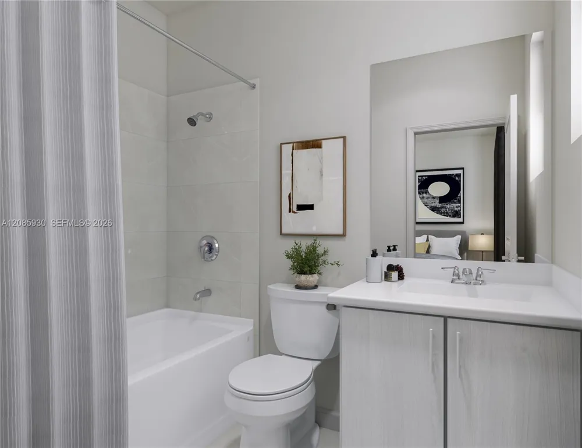
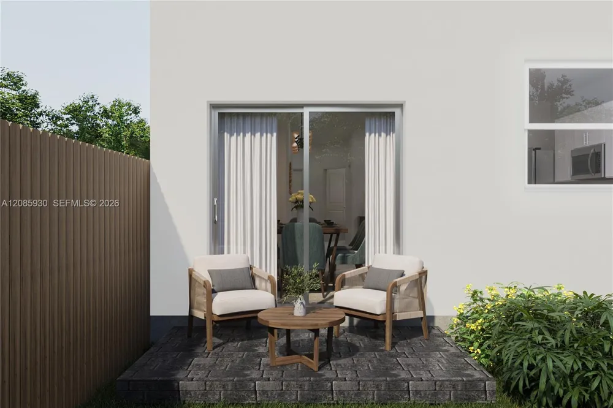
    The first floor of this two-story home shares an open layout between the kitchen, dining room and family room for easy entertaining and access to a patio for year-round outdoor lounging. A secondary bedroom and full-sized bathroom are also on the first floor and are ideal for accommodating overnight guests. Upstairs is a peaceful owner's suite with an en-suite bathroom and walk-in closet, as well as a secondary bedroom with a private bathroom. Prices, dimensions and features may vary and are subject to change. Photos are for illustrative purposes only. MUST CALL FOR APPOINTMENT!

    Property Details
    Interior
    First Floor Entry
    Cooling
    1
    Heating
    Central
    Cooling Features
    Central Air
    Bedrooms
    3
    Bathrooms
    3.0
    Full Baths
    3
    Stories
    2
    Square Feet
    1334
    Parking Features
    2 Or More Spaces, Guest
    Property Type
    Purchase
    Style
    Patio/Cluster
    Year Built
    2026
    Appliances
    Dishwasher, Disposal, Electric Range, Ice Maker, Microwave, Refrigerator
    Subdivision
    Penn Cove Villas
    Elementary School
    Florida City
    Middle School
    Homestead
    High School
    Homestead
    County
    Miami-Dade County
    Region
    Florida City
    Original List Price
    $363,990
    Taxes Annual
    $5,751
    HOA
    1
    HOA Fees
    294
    MLS #
    A12085930
    Property Subtype
    Townhouse
    Fence
    1
    MLS #
    A12085930
    Structure Type
    Townhouse
    Property Condition
    New Construction, Under Construction
    Date Listed
    September 09, 2026
    Address
    1534 NE 5 CT
    Location
    Legal

    MIAMI ASSOCIATION OF REALTORS® All information deemed reliable but not guaranteed. All properties are subject to prior sale, change or withdrawal. Neither listing broker(s) or information provider(s) shall be responsible for any typographical errors, misinformation, misprints and shall be held totally harmless. Listing(s) information is provided for consumer's personal, non-commercial use and may not be used for any purpose other than to identify prospective properties consumers may be interested in purchasing. The data relating to real estate for sale on this website comes in part from the Internet Data Exchange program of the Multiple Listing Service. Real estate listings held by brokerage firms other than Marjo Realty Co. may be marked with the Internet Data Exchange logo and detailed information about those properties will include the name of the listing broker(s) when required by the MLS.

    Provided By
    Listed by Rene Santa Maria (#0625706)
    Listing Office: Lennar Realty Inc (#LNRR01)

    Papera Properties, LLC Have a question about this home?

    Interested in Purchasing 1534 NE 5 CT?

    Get an estimate on monthly payments on this property.

    $
    years
    Down Payment
    $
    %
    Interest Rate
    %
    Tax Rate
    %
    $
    $annually
    $monthly
    Estimated Monthly Payment
    $0.00
    Loan Amount
    $0.00