
(561) 870-0004 john@paperaproperties.com Papera Properties, LLC
    Traffic Dashboard
    Home
    • Home
    • Search
      • All Homes
      • Featured Listings
    • Communities
    • Buying
      • Buying Process
      • Mortgage Calculator
    • Selling
      • Selling Process
      • Home Valuation
      • Sold Listings
    • About
      • Learn More
      • Meet The Team
      • Testimonials
      • Career Opportunities
    • Holden Title
    • Blog
    • Contact
    Traffic Dashboard
    John Louis Papera Jr
    (561) 870-0004 john@paperaproperties.com
    • Delray Office
      955 NW 17th Avenue Building "O"
      Delray Beach, FL 33445
    • Stuart Office
      850 NW Federal Highway, Suite 183
      Stuart, FL 34994
    • Key Largo Office
      106240 Overseas Highway
      Key Largo, FL 33037
    Home
    • Home
    • Search
    • Communities
    • Buying
    • Selling
    • About
    • Holden Title
    • Blog
    • Contact
    Legal
    • Privacy
    • Terms
    • DMCA
    • Accessibility
    • Fair Housing
    Account
    • Dashboard
    • Logout
    • Login
    Papera Properties, LLC - Footer Logo
    ©2026 Papera Properties, LLC. All rights reserved.
    Website built by CloseHack.
    Miami Association of REALTORS®

    MIAMI ASSOCIATION OF REALTORS® All information deemed reliable but not guaranteed. All properties are subject to prior sale, change or withdrawal. Neither listing broker(s) or information provider(s) shall be responsible for any typographical errors, misinformation, misprints and shall be held totally harmless. Listing(s) information is provided for consumer's personal, non-commercial use and may not be used for any purpose other than to identify prospective properties consumers may be interested in purchasing. The data relating to real estate for sale on this website comes in part from the Internet Data Exchange program of the Multiple Listing Service. Real estate listings held by brokerage firms other than Marjo Realty Co. may be marked with the Internet Data Exchange logo and detailed information about those properties will include the name of the listing broker(s) when required by the MLS.
    Return
    • All Types
    • House+2 more
    • Price
    • Bed/Bath
    • Size
    • Dates
    • Filters
    • Amenities
    • Save
    • Share
    Listings
    No results
    Sort
    Home / Fort Pierce / 5507 EASTWOOD DRIVE
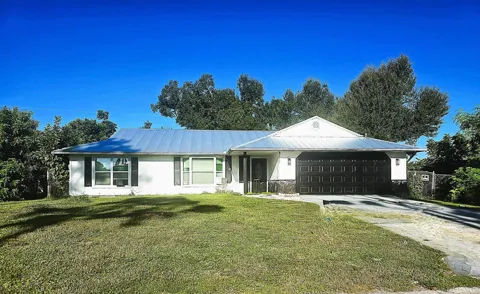
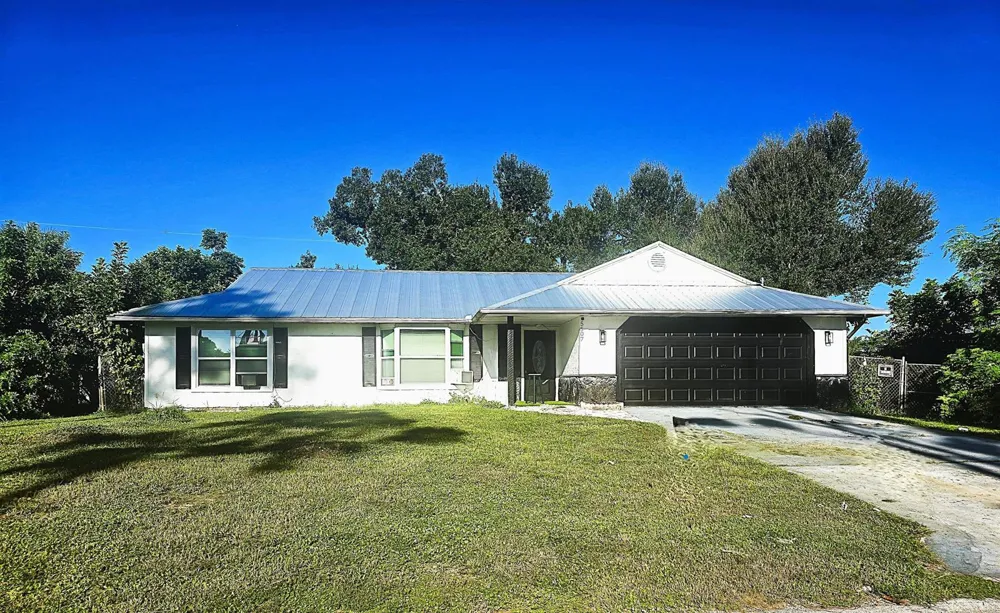
    5507 EASTWOOD DRIVE Fort Pierce, FL 34951 View All Photos

    $339,000

    | Active

    5507 EASTWOOD DRIVE

    Fort Pierce, FL 34951

    1,600
    Square Feet
    5
    Beds
    2
    Baths
    0.25
    Acres
    0
    Days on Market
    B26075585
    MLS#
    House
    Structure
    Residential
    Zone
    Contact

    Endless possibilities in this large family home with an inlaw type suite. The suite has a kitchen, 2bd rooms, 2 baths with a living room area. The main level has 3bd rooms and 1 bath with a large kitchen with a nice island and living room/dining combo. This is a must see

    Property Details
    Interior
    Built-in Features, Cooking Island, Pantry, Split Bedroom, Vaulted Ceiling(s), Walk-In Closet(s), Other
    Cooling
    1
    Heating
    Central
    Cooling Features
    Ceiling Fan(s), Central Air
    Bedrooms
    5
    Bathrooms
    2.0
    Full Baths
    2
    View
    Canal,Other,Canal View,Other Water View
    Lot Features
    1/4 To Less Than 1/2 Acre Lot, Less Than 1 Acre, Septic
    Stories
    1
    Lot Description
    1/4 To Less Than 1/2 Acre Lot, Less Than 1 Acre, Septic
    Exterior Features
    None, Other, Room For Pool
    Exterior Materials
    None, Other, Room For Pool
    Acres
    0.25
    Square Feet
    1600
    Lot Size (sqft)
    10890.0
    Parking Features
    2 Or More Spaces, Detached, Driveway, Parking Garage
    Parking
    1
    Parking Spaces
    2
    Parking Type
    Driveway
    Parking Garage Spaces
    2
    Property Type
    Purchase
    Style
    Ranch, One Story
    Year Built
    1988
    Roof
    Metal, Metal Roof
    Sewer Information
    Lift Station Required, Septic Tank
    Utility Source
    Well
    Utility Features
    Cable Connected, Electricity Connected, Other Utilities Available, Phone Connected, Septic, Cable Available, Electricity Availab
    Appliances
    Electric Water Heater, Dishwasher, Disposal, Dryer, Microwave, Electric Range, Refrigerator, Self Cleaning Oven, Wall Oven, Wash
    Subdivision
    LAKEWOOD PARK UNIT 12
    Community Features
    Additional Amenities, Clubhouse, Other, Paved Road, Other Subdivision - See Remarks
    County
    St Lucie County
    Region
    Fort Pierce
    Zoning
    RS-4 Count
    Original List Price
    $339,000
    Taxes Annual
    $5,160
    HOA
    1
    Pets
    1
    MLS #
    B26075585
    Location
    Legal

    MIAMI ASSOCIATION OF REALTORS® All information deemed reliable but not guaranteed. All properties are subject to prior sale, change or withdrawal. Neither listing broker(s) or information provider(s) shall be responsible for any typographical errors, misinformation, misprints and shall be held totally harmless. Listing(s) information is provided for consumer's personal, non-commercial use and may not be used for any purpose other than to identify prospective properties consumers may be interested in purchasing. The data relating to real estate for sale on this website comes in part from the Internet Data Exchange program of the Multiple Listing Service. Real estate listings held by brokerage firms other than Marjo Realty Co. may be marked with the Internet Data Exchange logo and detailed information about those properties will include the name of the listing broker(s) when required by the MLS.

    Provided By
    Listed by Beatrice A Nelson (#FLL276001392)
    Listing Office: Beneduce Realty Inc (#FLL800381)

    Papera Properties, LLC Have a question about this home?

    Interested in Purchasing 5507 EASTWOOD DRIVE?

    Get an estimate on monthly payments on this property.

    $
    years
    Down Payment
    $
    %
    Interest Rate
    %
    Tax Rate
    %
    $
    $annually
    $monthly
    Estimated Monthly Payment
    $0.00
    Loan Amount
    $0.00