(561) 870-0004 john@paperaproperties.com Papera Properties, LLC
    Traffic Dashboard
    Home
    • Home
    • Search
      • All Homes
      • Featured Listings
    • Communities
    • Buying
      • Buying Process
      • Mortgage Calculator
    • Selling
      • Selling Process
      • Home Valuation
      • Sold Listings
    • About
      • Learn More
      • Meet The Team
      • Testimonials
      • Career Opportunities
    • Holden Title
    • Blog
    • Contact
    Traffic Dashboard
    John Louis Papera Jr
    (561) 870-0004 john@paperaproperties.com
    • Delray Office
      955 NW 17th Avenue Building "O"
      Delray Beach, FL 33445
    • Stuart Office
      850 NW Federal Highway, Suite 183
      Stuart, FL 34994
    • Key Largo Office
      106240 Overseas Highway
      Key Largo, FL 33037
    Home
    • Home
    • Search
    • Communities
    • Buying
    • Selling
    • About
    • Holden Title
    • Blog
    • Contact
    Legal
    • Privacy
    • Terms
    • DMCA
    • Accessibility
    • Fair Housing
    Account
    • Dashboard
    • Logout
    • Login
    Papera Properties, LLC - Footer Logo
    ©2026 Papera Properties, LLC. All rights reserved.
    Website built by CloseHack.
    Miami Association of REALTORS®

    MIAMI ASSOCIATION OF REALTORS® All information deemed reliable but not guaranteed. All properties are subject to prior sale, change or withdrawal. Neither listing broker(s) or information provider(s) shall be responsible for any typographical errors, misinformation, misprints and shall be held totally harmless. Listing(s) information is provided for consumer's personal, non-commercial use and may not be used for any purpose other than to identify prospective properties consumers may be interested in purchasing. The data relating to real estate for sale on this website comes in part from the Internet Data Exchange program of the Multiple Listing Service. Real estate listings held by brokerage firms other than Marjo Realty Co. may be marked with the Internet Data Exchange logo and detailed information about those properties will include the name of the listing broker(s) when required by the MLS.

    Return
    • All Types
    • House+2 more
    • Price
    • Bed/Bath
    • Size
    • Dates
    • Filters
    • Amenities
    • Save
    • Share
    Listings
    No results
    Sort
    Home / ocala / 5880 SW 102
    5880 SW 102 ocala, FL 34476 5880 SW 102 ocala, FL 34476 5880 SW 102 ocala, FL 34476 5880 SW 102 ocala, FL 34476 5880 SW 102 ocala, FL 34476 5880 SW 102 ocala, FL 34476 5880 SW 102 ocala, FL 34476 5880 SW 102 ocala, FL 34476 5880 SW 102 ocala, FL 34476 5880 SW 102 ocala, FL 34476 5880 SW 102 ocala, FL 34476 5880 SW 102 ocala, FL 34476 5880 SW 102 ocala, FL 34476 5880 SW 102 ocala, FL 34476 5880 SW 102 ocala, FL 34476 5880 SW 102 ocala, FL 34476 5880 SW 102 ocala, FL 34476 5880 SW 102 ocala, FL 34476 View All Photos

    $220,000

    | Active

    5880 SW 102

    ocala, FL 34476

    1,384
    Square Feet
    2
    Beds
    2
    Baths
    121
    Days on Market
    A12010939
    MLS#
    House
    Structure
    Residential
    Zone
    Contact

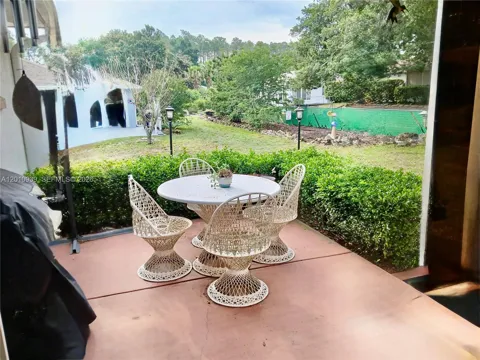
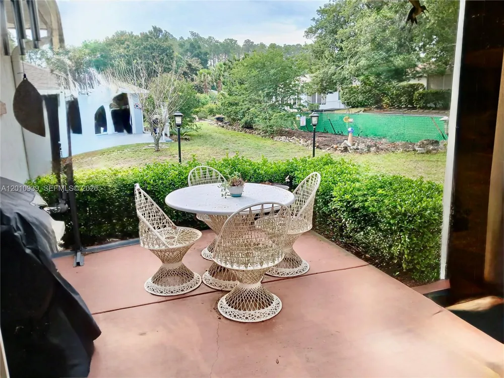
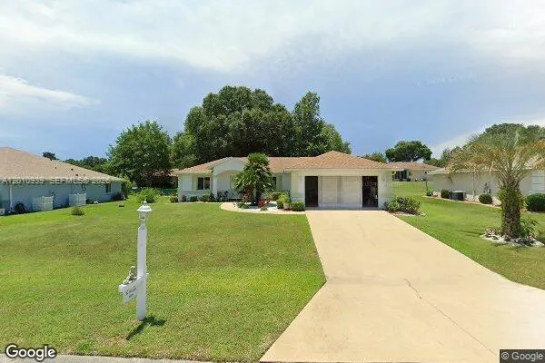
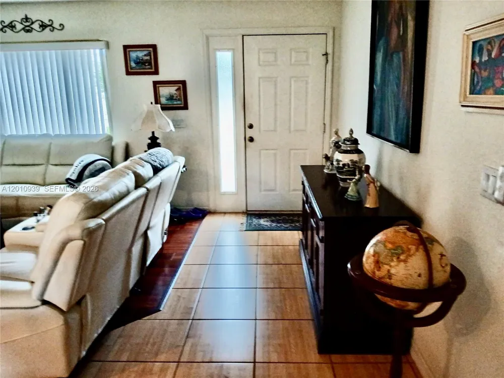
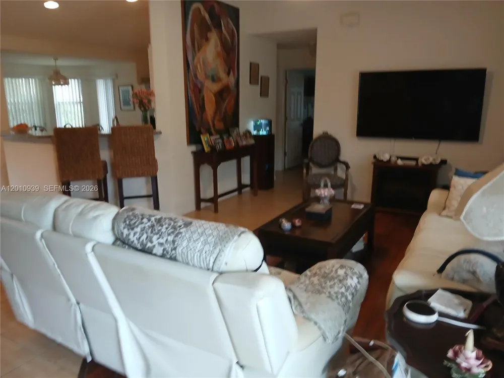
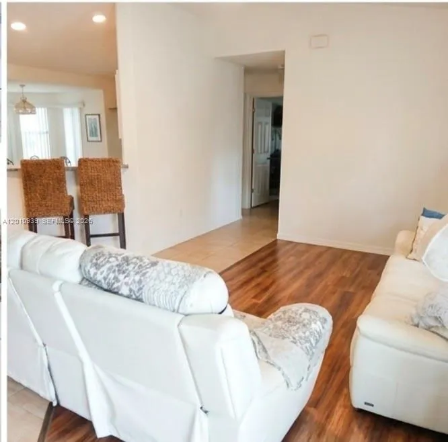
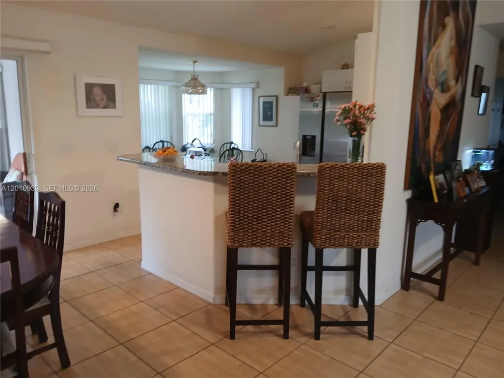
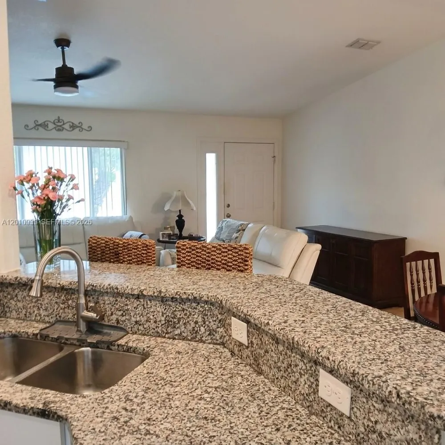
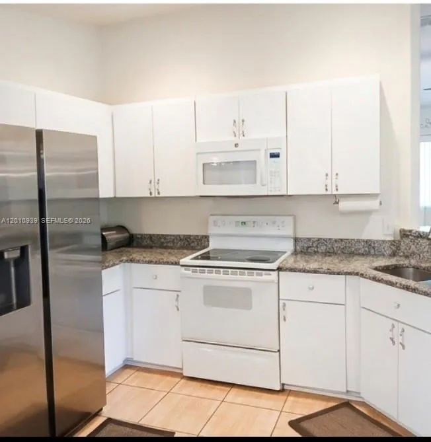
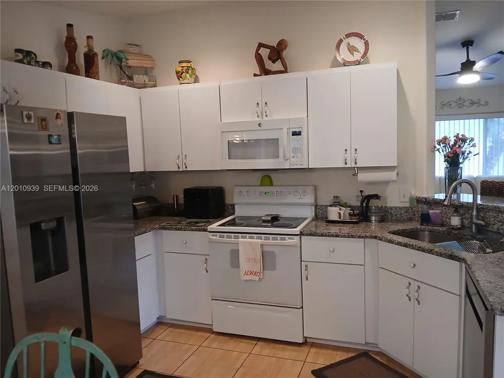
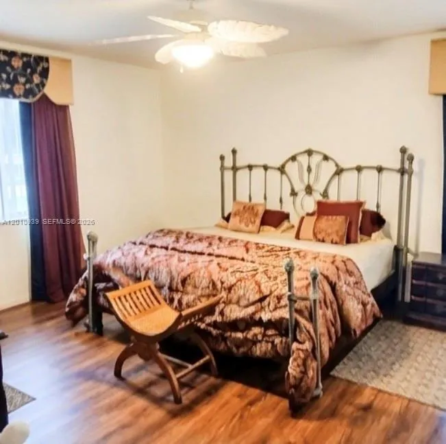
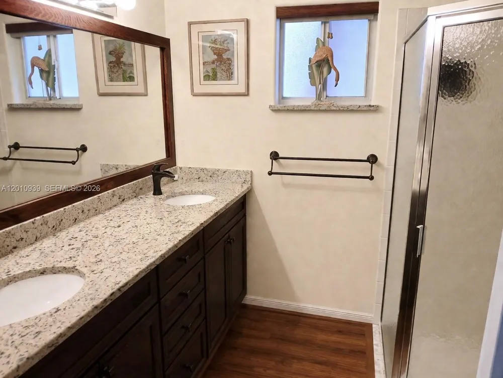
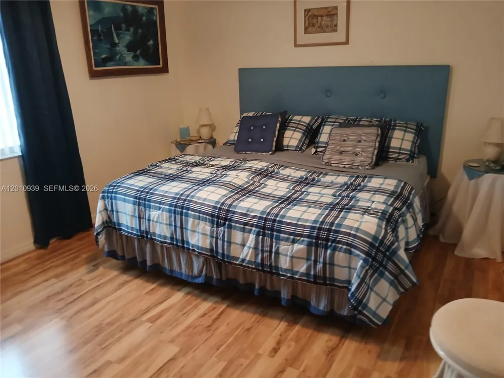
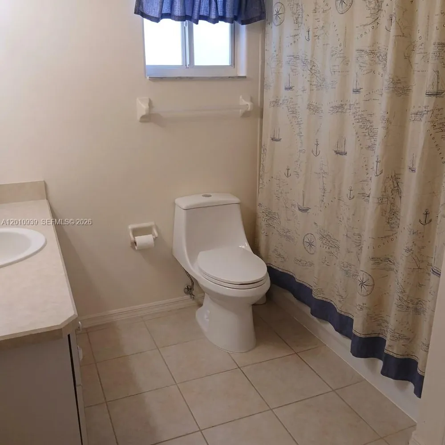
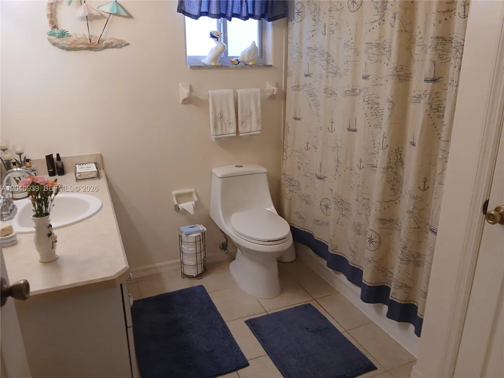
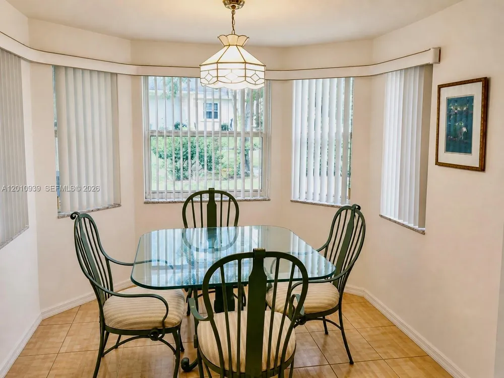
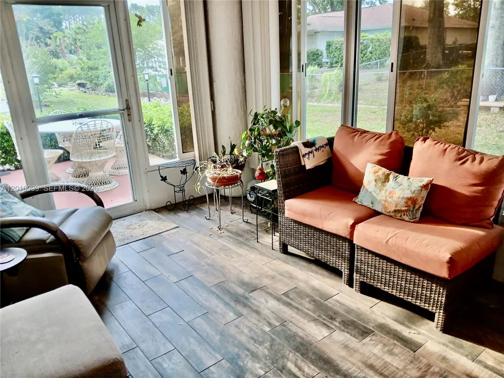
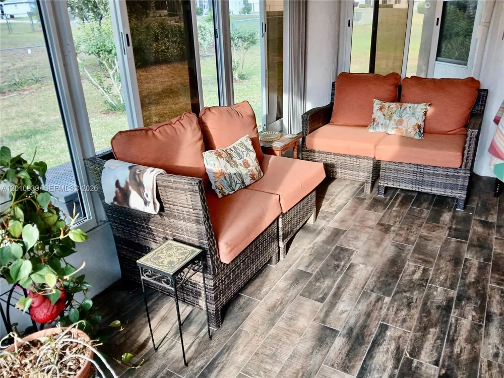
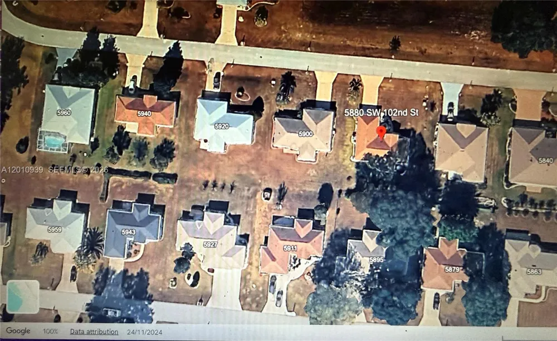
    Meticulously kept-2BR/2BA/2-car garage Single Family home in the over 55+ community of CherryWood Estates. Blue-Jay model boasts nice-sized bedrooms, eat-in kitchen, L-Shaped dining and living area, & cozy screened-in porch leading to an open patio space. Tile & Laminate flooring throughout home & ample space in the kitchen. Primary suite & Second bedroom has walk-in closets Primary bath has shower stall-no tub, guest bath has combo tub/shower. Fall in love with this fabulous home. APPOINTMENT ONLY showings.

    Property Details
    Interior
    First Floor Entry, Other, Florida Room
    Cooling
    1
    Heating
    Central, Other
    Cooling Features
    Central Air
    Bedrooms
    2
    Bathrooms
    2.0
    Full Baths
    2
    View
    Garden
    Lot Features
    Less Than 1/4 Acre Lot
    Lot Description
    Less Than 1/4 Acre Lot
    Exterior Features
    Fruit Trees, Other
    Exterior Materials
    Fruit Trees, Other
    Square Feet
    1384
    Parking Features
    Driveway, Other
    Parking
    1
    Parking Type
    Driveway
    Parking Garage Spaces
    2
    Property Type
    Purchase
    Style
    Detached, One Story
    Year Built
    2002
    Roof
    Other, Shingle
    Sewer Information
    Other
    Utility Source
    Other
    Appliances
    Dishwasher, Disposal, Dryer, Electric Water Heater, Microwave, Electric Range, Refrigerator, Washer
    Subdivision
    CHERRYWOOD ESTATES PHASE 1,CHERRYWOOD ESTATES
    Senior Community
    1
    Community Features
    Pool
    County
    Marion County
    Region
    Ocala
    Zoning
    R1/SINGLE FAMILY DWE
    Original List Price
    $220,000
    Taxes Annual
    $1,258
    HOA
    1
    HOA Fees
    329
    MLS #
    A12010939
    Location
    Legal

    MIAMI ASSOCIATION OF REALTORS® All information deemed reliable but not guaranteed. All properties are subject to prior sale, change or withdrawal. Neither listing broker(s) or information provider(s) shall be responsible for any typographical errors, misinformation, misprints and shall be held totally harmless. Listing(s) information is provided for consumer's personal, non-commercial use and may not be used for any purpose other than to identify prospective properties consumers may be interested in purchasing. The data relating to real estate for sale on this website comes in part from the Internet Data Exchange program of the Multiple Listing Service. Real estate listings held by brokerage firms other than Marjo Realty Co. may be marked with the Internet Data Exchange logo and detailed information about those properties will include the name of the listing broker(s) when required by the MLS.

    Last Updated: Sep 12, 2026 10:29 AM. Source: MAOR

    Provided By
    Listed by Meisha Smith (#3059738), Email: meishasmith.realtor@gmail.com
    Listing Office: Douglas Elliman (#DEOM23)

    Papera Properties, LLC Have a question about this home?

    Interested in Purchasing 5880 SW 102?

    Get an estimate on monthly payments on this property.

    $
    years
    Down Payment
    $
    %
    Interest Rate
    %
    Tax Rate
    %
    $
    $annually
    $monthly
    Estimated Monthly Payment
    $0.00
    Loan Amount
    $0.00