(561) 870-0004 john@paperaproperties.com Papera Properties, LLC
    Traffic Dashboard
    Home
    • Home
    • Search
      • All Homes
      • Featured Listings
    • Communities
    • Buying
      • Buying Process
      • Mortgage Calculator
    • Selling
      • Selling Process
      • Home Valuation
      • Sold Listings
    • About
      • Learn More
      • Meet The Team
      • Testimonials
      • Career Opportunities
    • Holden Title
    • Blog
    • Contact
    Traffic Dashboard
    John Louis Papera Jr
    (561) 870-0004 john@paperaproperties.com
    • Delray Office
      955 NW 17th Avenue Building "O"
      Delray Beach, FL 33445
    • Stuart Office
      850 NW Federal Highway, Suite 183
      Stuart, FL 34994
    • Key Largo Office
      106240 Overseas Highway
      Key Largo, FL 33037
    Home
    • Home
    • Search
    • Communities
    • Buying
    • Selling
    • About
    • Holden Title
    • Blog
    • Contact
    Legal
    • Privacy
    • Terms
    • DMCA
    • Accessibility
    • Fair Housing
    Account
    • Dashboard
    • Logout
    • Login
    Papera Properties, LLC - Footer Logo
    ©2026 Papera Properties, LLC. All rights reserved.
    Website built by CloseHack.
    Miami Association of REALTORS®

    MIAMI ASSOCIATION OF REALTORS® All information deemed reliable but not guaranteed. All properties are subject to prior sale, change or withdrawal. Neither listing broker(s) or information provider(s) shall be responsible for any typographical errors, misinformation, misprints and shall be held totally harmless. Listing(s) information is provided for consumer's personal, non-commercial use and may not be used for any purpose other than to identify prospective properties consumers may be interested in purchasing. The data relating to real estate for sale on this website comes in part from the Internet Data Exchange program of the Multiple Listing Service. Real estate listings held by brokerage firms other than Marjo Realty Co. may be marked with the Internet Data Exchange logo and detailed information about those properties will include the name of the listing broker(s) when required by the MLS.

    Return
    • All Types
    • House+2 more
    • Price
    • Bed/Bath
    • Size
    • Dates
    • Filters
    • Amenities
    • Save
    • Share
    Listings
    No results
    Sort
    Home / Miami / 8345 Ponce De Leon Rd
    8345 Ponce De Leon Rd Miami, FL 33143 8345 Ponce De Leon Rd Miami, FL 33143 8345 Ponce De Leon Rd Miami, FL 33143 8345 Ponce De Leon Rd Miami, FL 33143 8345 Ponce De Leon Rd Miami, FL 33143 8345 Ponce De Leon Rd Miami, FL 33143 8345 Ponce De Leon Rd Miami, FL 33143 8345 Ponce De Leon Rd Miami, FL 33143 8345 Ponce De Leon Rd Miami, FL 33143 8345 Ponce De Leon Rd Miami, FL 33143 8345 Ponce De Leon Rd Miami, FL 33143 8345 Ponce De Leon Rd Miami, FL 33143 8345 Ponce De Leon Rd Miami, FL 33143 8345 Ponce De Leon Rd Miami, FL 33143 8345 Ponce De Leon Rd Miami, FL 33143 8345 Ponce De Leon Rd Miami, FL 33143 8345 Ponce De Leon Rd Miami, FL 33143 8345 Ponce De Leon Rd Miami, FL 33143 8345 Ponce De Leon Rd Miami, FL 33143 8345 Ponce De Leon Rd Miami, FL 33143 8345 Ponce De Leon Rd Miami, FL 33143 8345 Ponce De Leon Rd Miami, FL 33143 8345 Ponce De Leon Rd Miami, FL 33143 8345 Ponce De Leon Rd Miami, FL 33143 8345 Ponce De Leon Rd Miami, FL 33143 8345 Ponce De Leon Rd Miami, FL 33143 8345 Ponce De Leon Rd Miami, FL 33143 8345 Ponce De Leon Rd Miami, FL 33143 8345 Ponce De Leon Rd Miami, FL 33143 8345 Ponce De Leon Rd Miami, FL 33143 8345 Ponce De Leon Rd Miami, FL 33143 8345 Ponce De Leon Rd Miami, FL 33143 8345 Ponce De Leon Rd Miami, FL 33143 8345 Ponce De Leon Rd Miami, FL 33143 View All Photos

    $20,500,000

    | Active

    8345 Ponce De Leon Rd

    Miami, FL 33143

    7,833
    Square Feet
    7
    Beds
    7.5
    Baths
    1.00
    Acres
    3
    Days on Market
    A12076906
    MLS#
    House
    Structure
    Residential
    Zone
    Contact

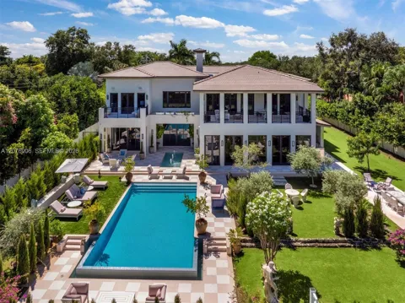
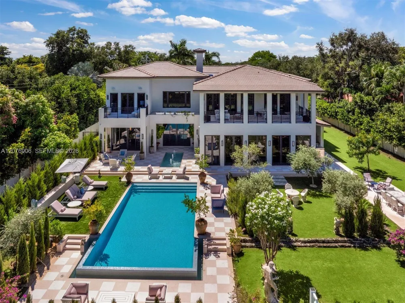
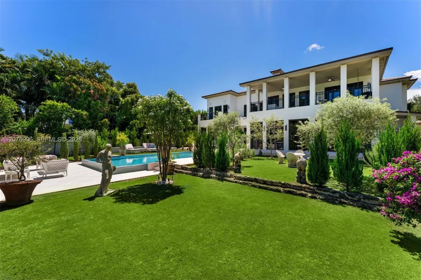
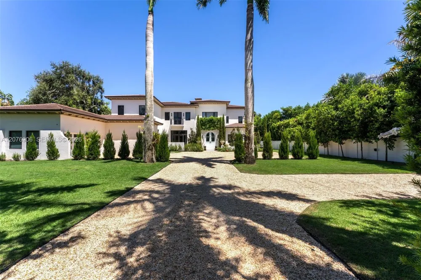
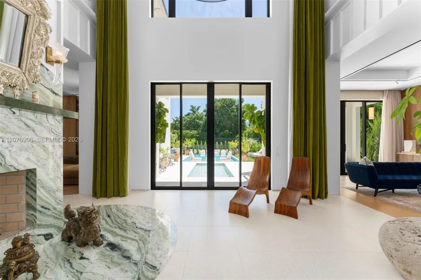
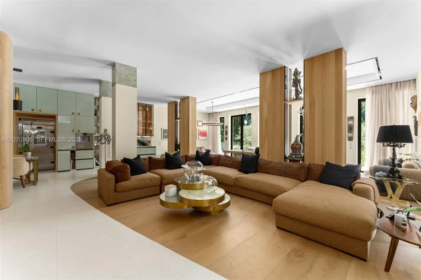
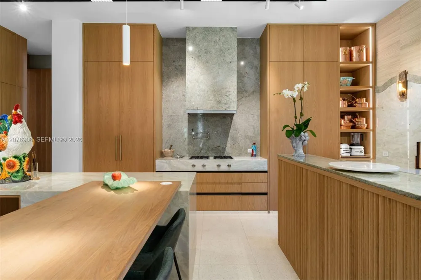
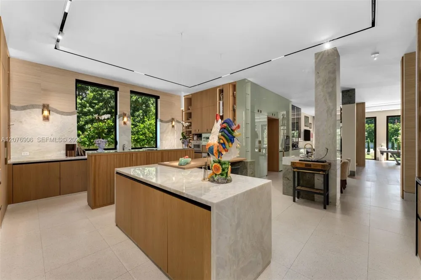
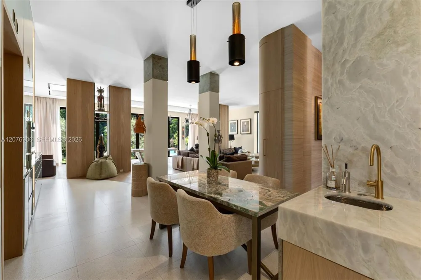
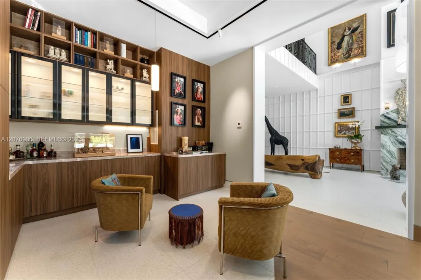
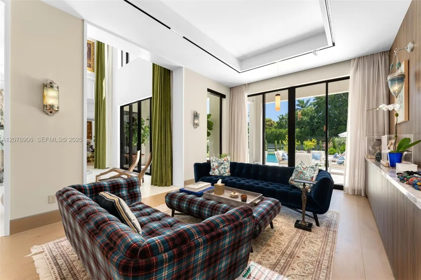
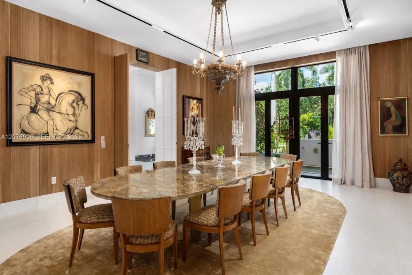
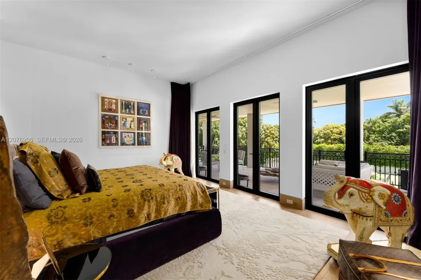
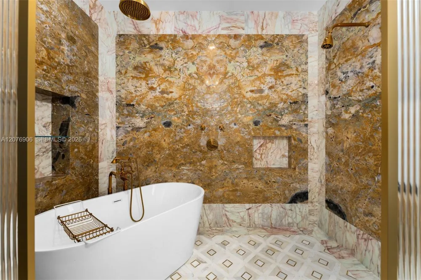
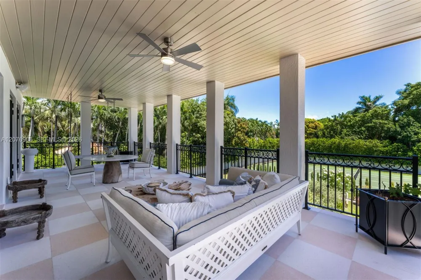
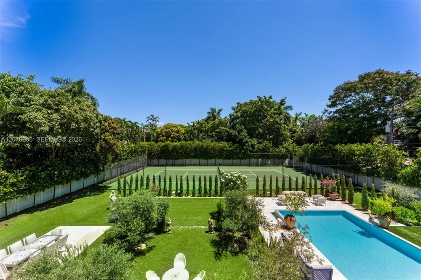
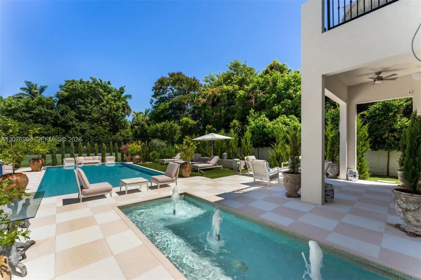
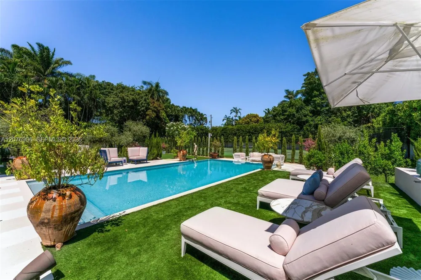
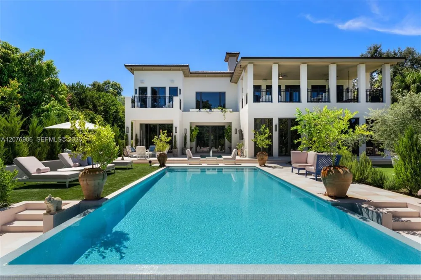
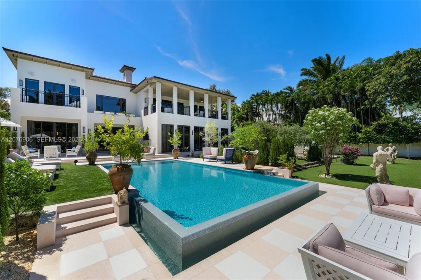
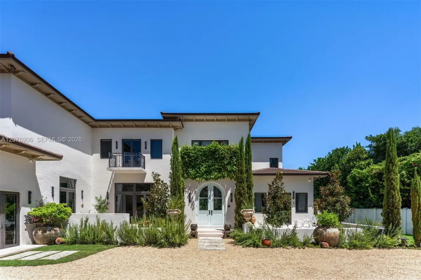
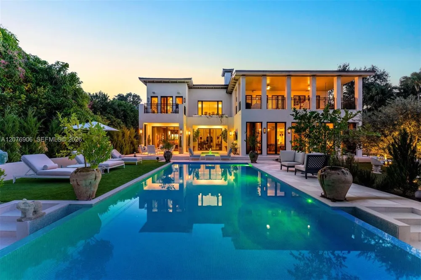
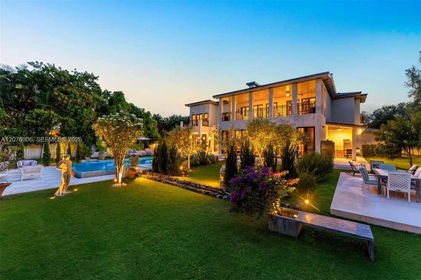
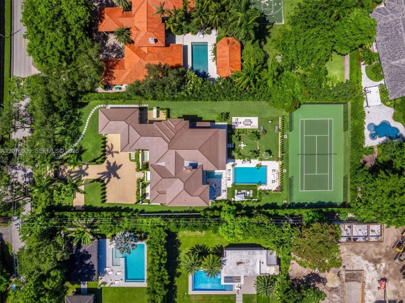
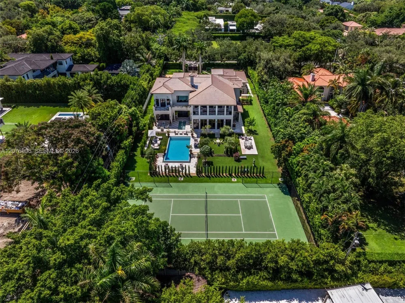
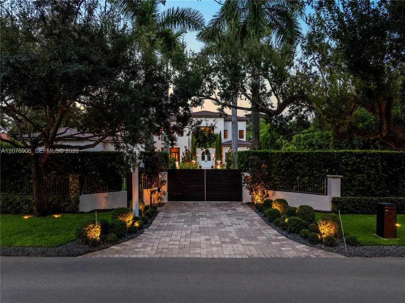
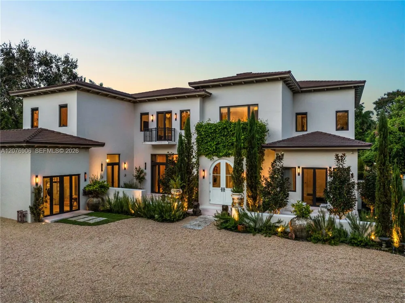
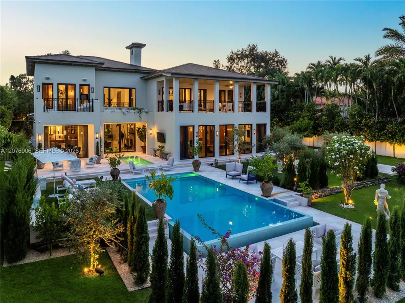
    Rarely does an estate of this caliber come to market. Set behind private gates on a lush one-acre parcel in the heart of Ponce Davis — Miami's most prestigious residential enclave — this extraordinary Modern Mediterranean Transitional residence has been meticulously reimagined from the ground up, delivering an uncompromising standard of luxury living across 10,006 total SF with 7 bedrooms and 7.5 bathrooms. Soaring double-height spaces, imported Italian terrazzo and white oak floors, a bold green marble statement fireplace, and floor-to-ceiling glass set a tone of effortless grandeur. The chef's kitchen dazzles with Lady India marble countertops, a walk-in refrigerator, and a full Gaggenau suite. The primary suite is a private sanctuary — featuring a custom dressing room, wet bar, Roman soaking tub, frameless double shower, and a terrace overlooking the pool and tennis court. Outdoors, a heated saltwater pool, fenced tennis court, and a fully equipped summer kitchen with commercial rotisserie smoker define the ultimate entertainer's estate. Every detail has been renewed — all new electrical, plumbing, AC, impact windows and doors, and finishes throughout. Elevator, wine room, two-car garage, and whole-house generator complete this singular offering.

    Property Details
    Interior
    First Floor Entry, Bar, Built-in Features, Closet Cabinetry, Elevator, Other, Volume Ceilings, Walk-In Closet(s), Family Room, R
    Cooling
    1
    Heating
    Central, Electric
    Cooling Features
    Central Air, Electric
    Bedrooms
    7
    Bathrooms
    7.5
    Full Baths
    7
    Half Baths
    1
    View
    Garden,Other,Pool
    Lot Features
    1 To Less Than 2 Acre Lot
    Lot Description
    1 To Less Than 2 Acre Lot
    Pool Description
    In Ground, Heated
    Pool Features
    In Ground, Heated
    Exterior Features
    Built-In Grill, Lighting, Open Balcony, Tennis Court(s)
    Exterior Materials
    Built-In Grill, Lighting, Open Balcony, Tennis Court(s)
    Acres
    1.0
    Square Feet
    7833
    Lot Size (sqft)
    43560.0
    Parking Features
    Covered, Driveway, Guest
    Parking
    1
    Parking Type
    Driveway
    Parking Garage Spaces
    2
    Property Type
    Purchase
    Style
    Detached, Two Story
    Year Built
    2004
    Roof
    Flat Tile
    Sewer Information
    Septic Tank
    Utility Source
    Municipal Water
    Appliances
    Dishwasher, Disposal, Dryer, Gas Range, Ice Maker, Microwave, Other Equipment/Appliances, Water Purifier, Refrigerator, Wall Ove
    Subdivision
    DILL MNR
    Elementary School
    Sunset
    Middle School
    Ponce De Leon
    High School
    Coral Gables
    County
    Miami-Dade County
    Region
    Miami
    Zoning
    2300
    Original List Price
    $20,500,000
    Taxes Annual
    $67,680
    MLS #
    A12076906
    Location
    Legal

    MIAMI ASSOCIATION OF REALTORS® All information deemed reliable but not guaranteed. All properties are subject to prior sale, change or withdrawal. Neither listing broker(s) or information provider(s) shall be responsible for any typographical errors, misinformation, misprints and shall be held totally harmless. Listing(s) information is provided for consumer's personal, non-commercial use and may not be used for any purpose other than to identify prospective properties consumers may be interested in purchasing. The data relating to real estate for sale on this website comes in part from the Internet Data Exchange program of the Multiple Listing Service. Real estate listings held by brokerage firms other than Marjo Realty Co. may be marked with the Internet Data Exchange logo and detailed information about those properties will include the name of the listing broker(s) when required by the MLS.

    Provided By
    Listed by Judith Zeder (#0650944)
    Listing Office: Coldwell Banker Realty (#CBRE52)

    Papera Properties, LLC Have a question about this home?

    Interested in Purchasing 8345 Ponce De Leon Rd?

    Get an estimate on monthly payments on this property.

    $
    years
    Down Payment
    $
    %
    Interest Rate
    %
    Tax Rate
    %
    $
    $annually
    $monthly
    Estimated Monthly Payment
    $0.00
    Loan Amount
    $0.00